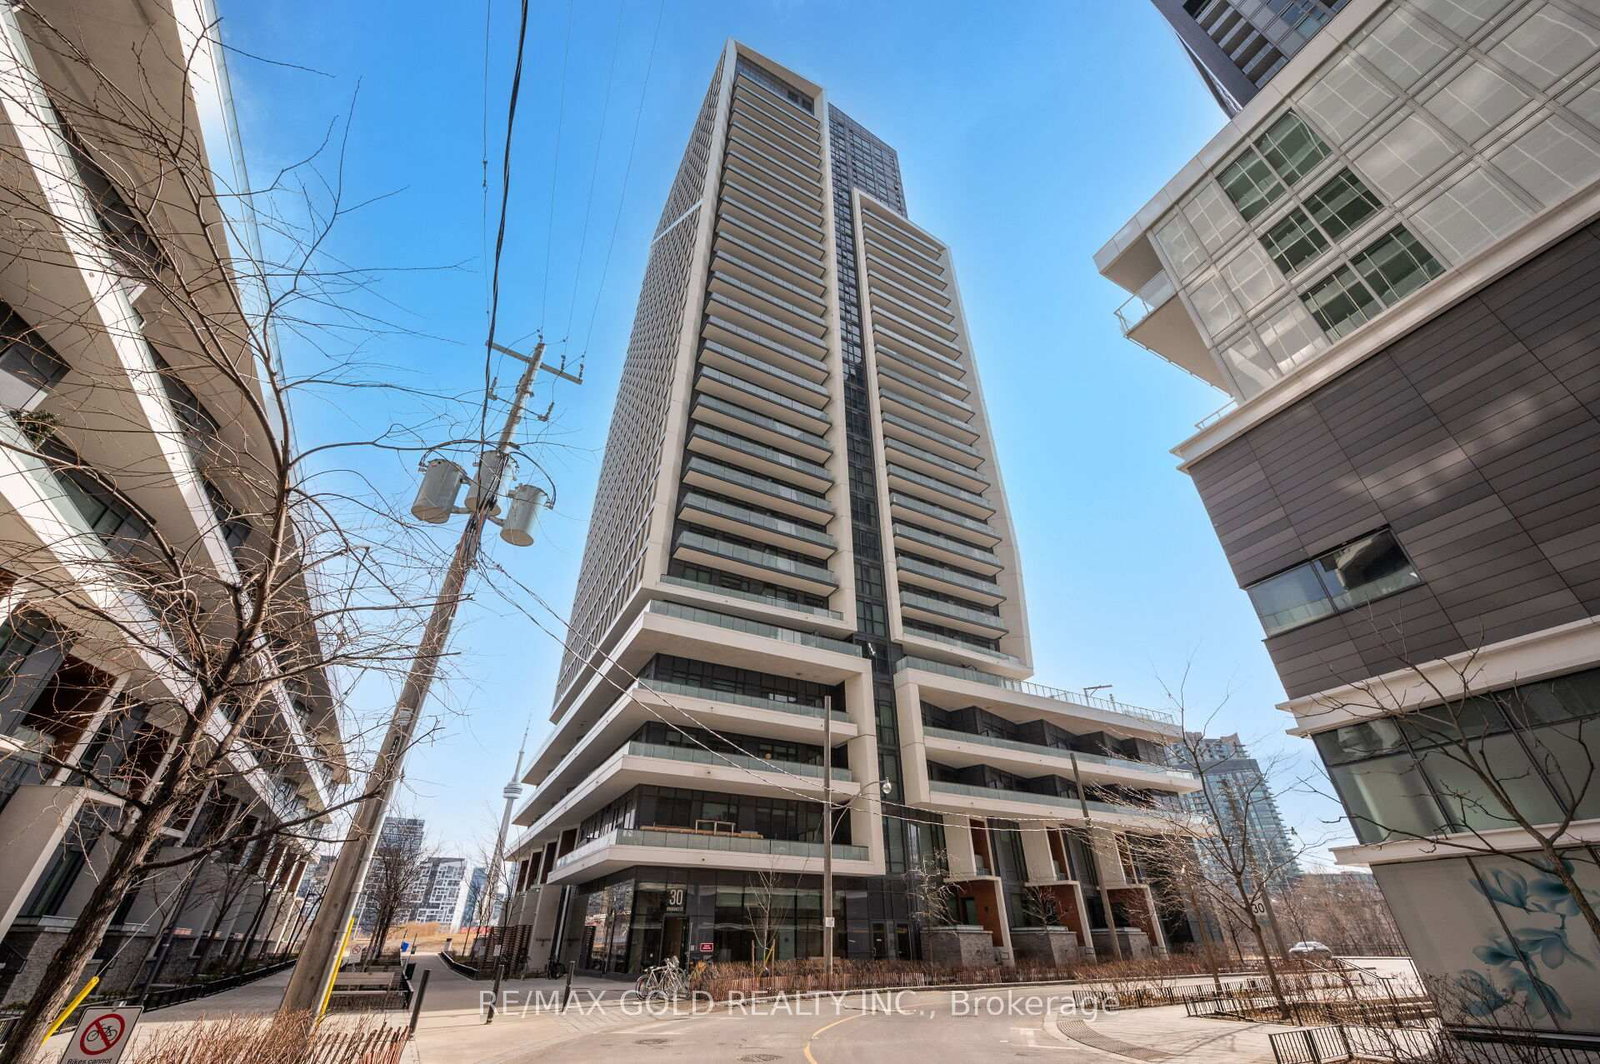
<-- style PDP --> 2401-50 Ordnance Street, Toronto - Condo Apt for lease for $3,500
  • new
  • for lease
  • leased

2401-50 Ordnance Street

Toronto, Ontario, M6K 0C9 - Niagara

$3,500

  • Neighbourhood

    Niagara

  • Major Intersection

    King / Strachan

  • Listed Since: 1 day(s)

  • Last update: today

Overview

  • Property Type

    Condo Apt, Apartment

  • Bedrooms

    2

  • Bathrooms

    2

  • Square Feet

    700-799

  • Exposure

    South

  • Total Parking

    1 Underground Garage

  • Locker

    None

  • Furnished

    No

  • Balcony

    Open

Property Description

Property description for 2401-50 Ordnance Street, Toronto

Live Above It All with Spectacular Lake Views! Welcome to 50 Ordnance Street, Suite 2401, where modern luxury, breathtaking views, and vibrant downtown living come together! This stunning south-facing residence features soaring 9-foot ceilings, expansive floor-to-ceiling windows, and a bright open-concept layout designed for comfortable living and effortless entertaining. Wake up to beautiful views of Lake Ontario and the surrounding cityscape while enjoying the convenience of one of Toronto's most exciting neighbourhoods. Perfectly positioned between Liberty Village and King West, this exceptional location offers easy access to trendy restaurants, cafés, boutique shops, grocery stores, parks, and vibrant nightlife. Enjoy views of the beautiful 4-acre park, or take advantage of fantastic building amenities, including an outdoor swimming pool, modern fitness centre, and stylish resident lounge. With TTC transit, GO Transit, major highways, downtown Toronto, and the waterfront all conveniently accessible, everything you need is within easy reach. Whether you're working from home, entertaining friends, or enjoying a relaxing evening overlooking the city, this residence offers the perfect combination of comfort, convenience, and contemporary urban living. Make this incredible downtown residence your next home! Schedule your private viewing today!

Listed by STRATA REAL ESTATE

  • MLS #

    C14115456

  • Sq. Ft

    700-799

  • Sq. Ft. Source

    MLS

  • Year Built

    Available Upon Request

  • Basement

    None

  • View

    Lake, City, Clear

  • Garage

    Underground, 1 spaces

  • Parking Type

    Owned

  • Locker

    None

  • Pets Permitted

    Yes-with Restrictions

  • Exterior

    Concrete

  • Fireplace

    N

  • Security

    n/a

  • Elevator

    Y

  • Laundry Level

    n/a

  • Building Amenities

    Concierge,Gym,Outdoor Pool,Party/Meeting Room,Visitor Parking

  • Maintenance Fee Includes

    Heat, Parking

  • Property Management

    Wilson Blanchard Management Inc.

  • Heat

    Forced Air

  • A/C

    Central Air

  • Water

    n/a

  • Water Supply

    n/a

  • Central Vac

    N

  • Cert Level

    n/a

  • Energy Cert

    n/a

  • Living

    5.94 x 3.12 ft Main level

    Combined W/Dining, O/Looks Dining, Open Concept

  • Dining

    5.94 x 3.12 ft Main level

    Combined W/Living, hardwood floor, Open Concept

  • Kitchen

    5.94 x 3.12 ft Main level

    Combined W/Dining, Side Door, Open Concept

  • Primary

    3.61 x 3.07 ft Main level

    3 Pc Ensuite, hardwood floor, South View

  • 2nd Br

    2.79 x 2.79 ft Main level

    Closet, hardwood floor, South View

Thinking of Selling?

Find Out Your Home’s Value in Today’s Market!

No Email or Signup is required to view your home estimate.

estimate your home value

Contact Manoj Kukreja

Sales Representative,
Century 21 People’s Choice Realty Inc.,
Brokerage
(647) 576 - 2100

Manoj profile avatar

Property History

Property history for 2401-50 Ordnance Street, Toronto

This property has been sold 2 times before. Create your free account to explore sold prices, detailed property history, and more insider data.

Sign In / Register

Inventory Graph

10 9 8 7 6 5 4 3 2 1 0 1 Months of inventory SELLER'S Market BALANCED Market BUYER'S Market

Thinking of Selling?

Find Out Your Home’s Value in Today’s Market!

No Email or Signup is required to view your home estimate.

estimate your home value

Contact Manoj Kukreja

Sales Representative, Century 21 People’s Choice Realty Inc., Brokerage
(647) 576 - 2100

Manoj profile avatar

Recent Sold Listings in Niagara, Toronto

Popular Cities